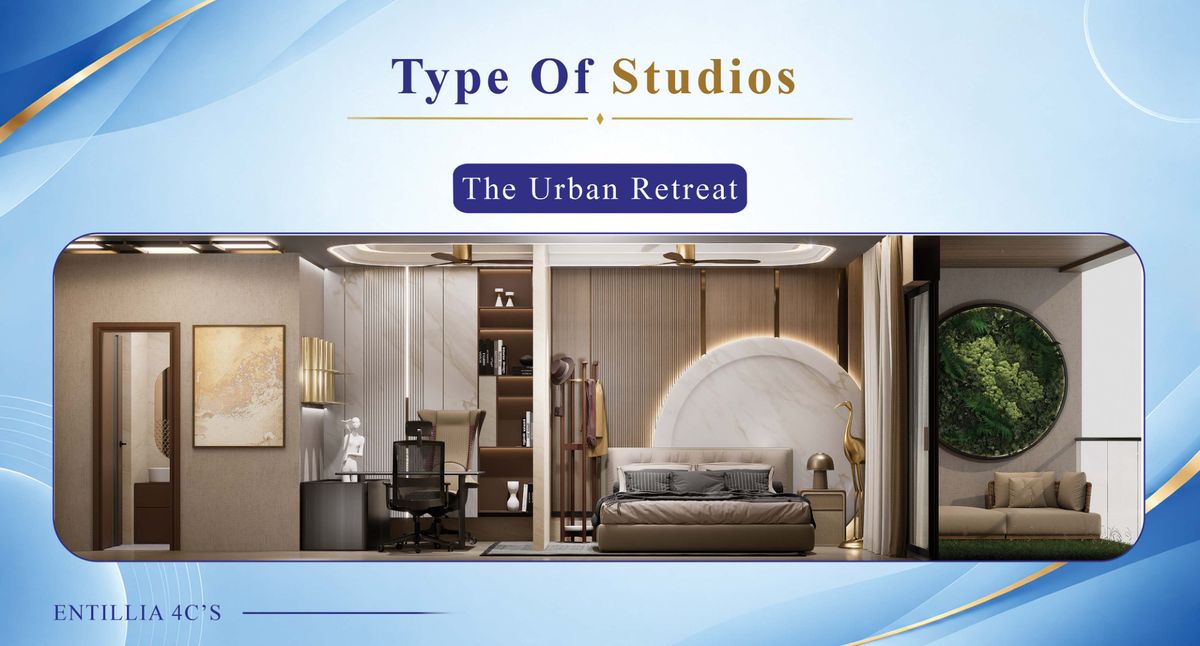
The Urban Escape
A warm, hotel-style studio with lounge seating — built for premium short-stay and corporate rentals.
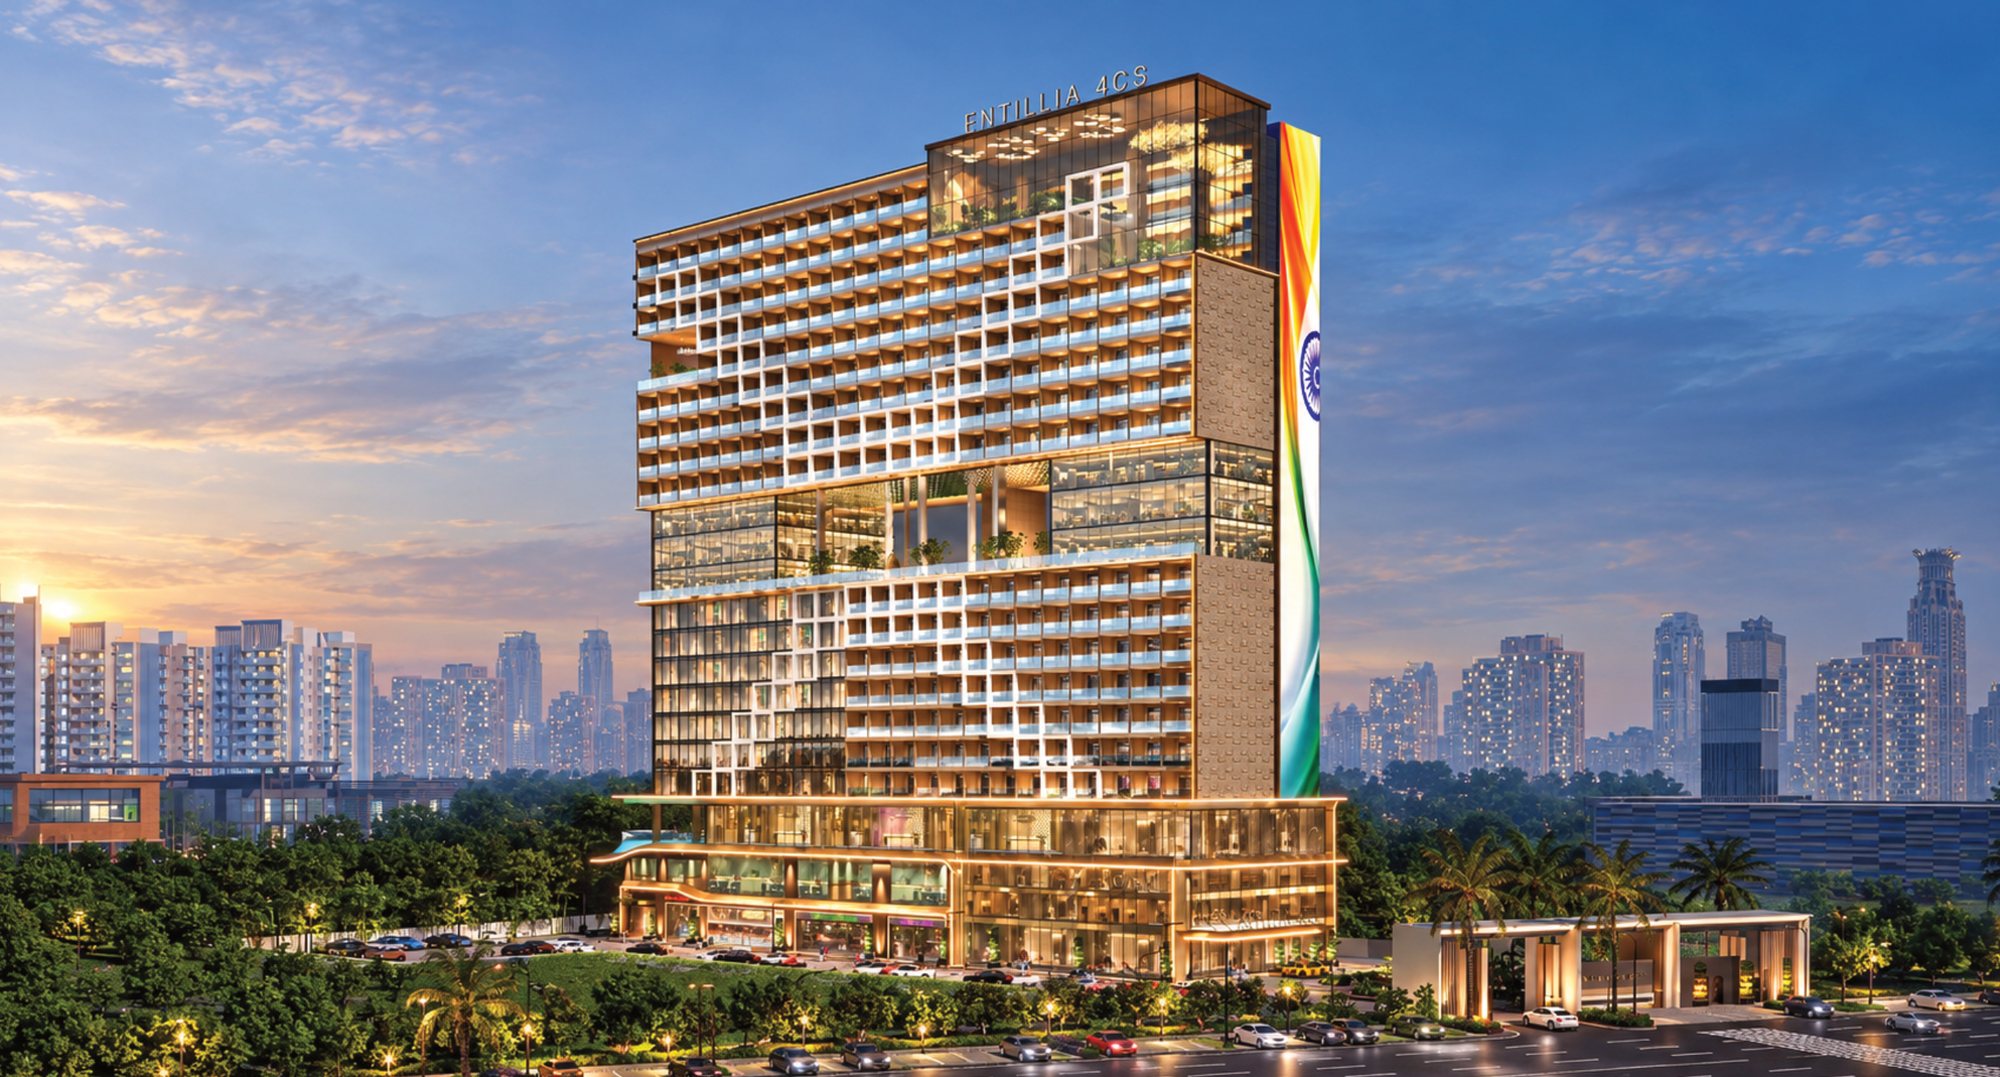
NH-24’s First Studio-Led Commercial Landmark
Smart Investment for a Better Tomorrow
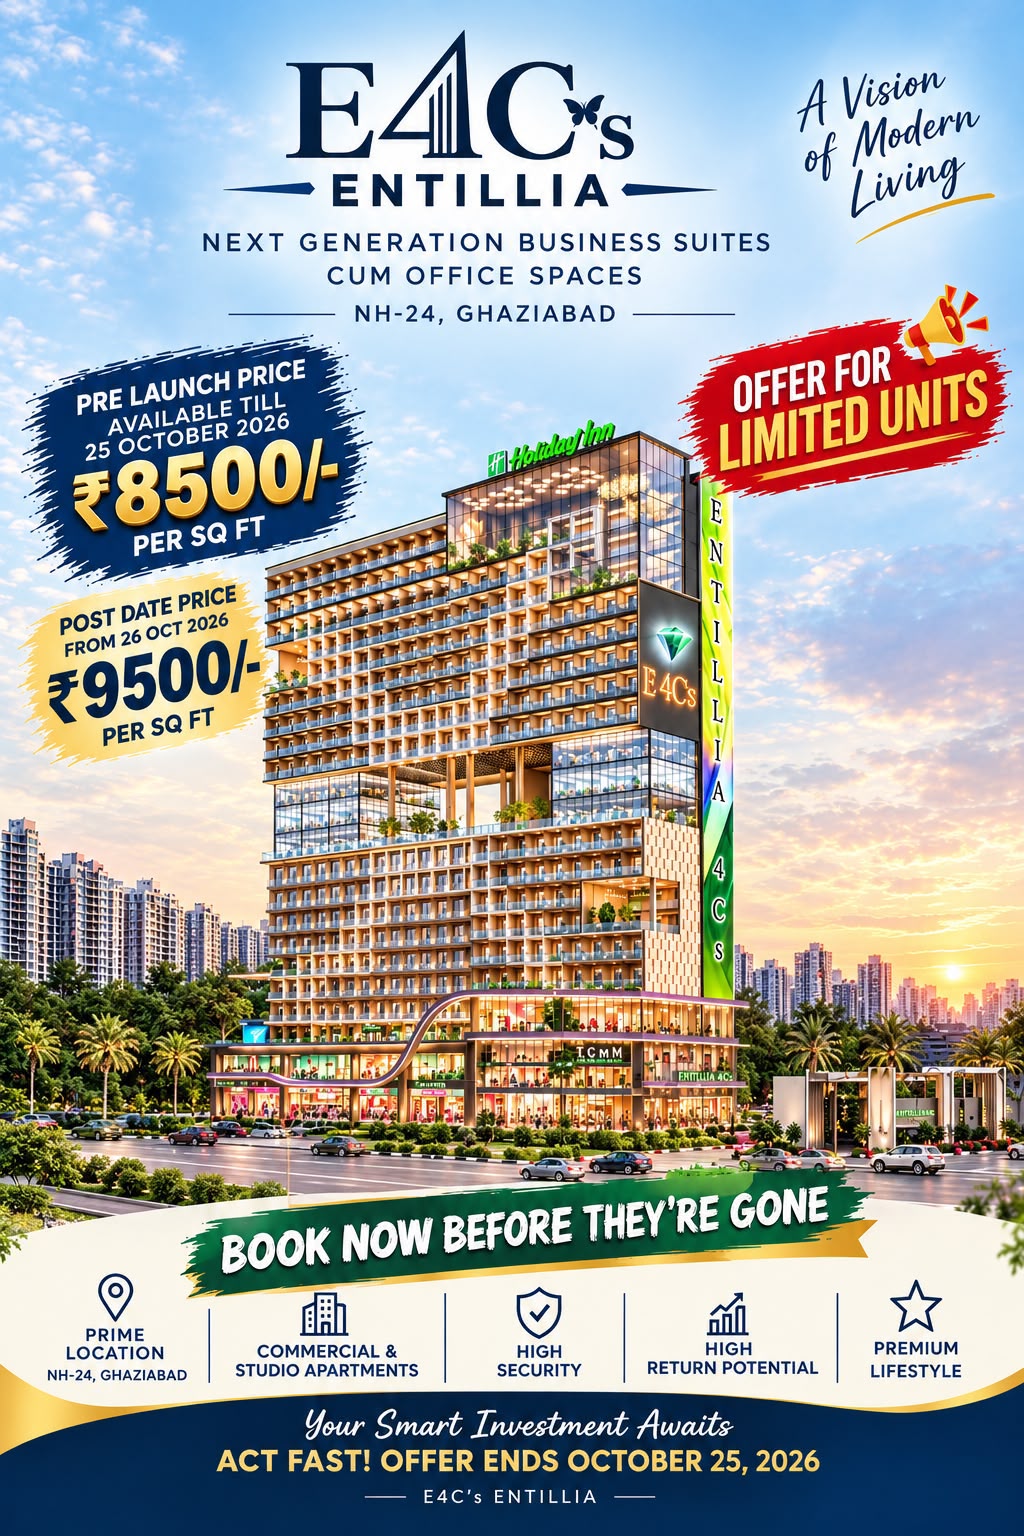
Pre-launch at ₹8,500 per sq. ft. — a GDA-approved, RERA-received mixed-use landmark on the Delhi–Meerut Expressway. Fully furnished studios, business suites and retail, possession March 2030.
The destination
Where commerce, comfort, community and capital growth come together
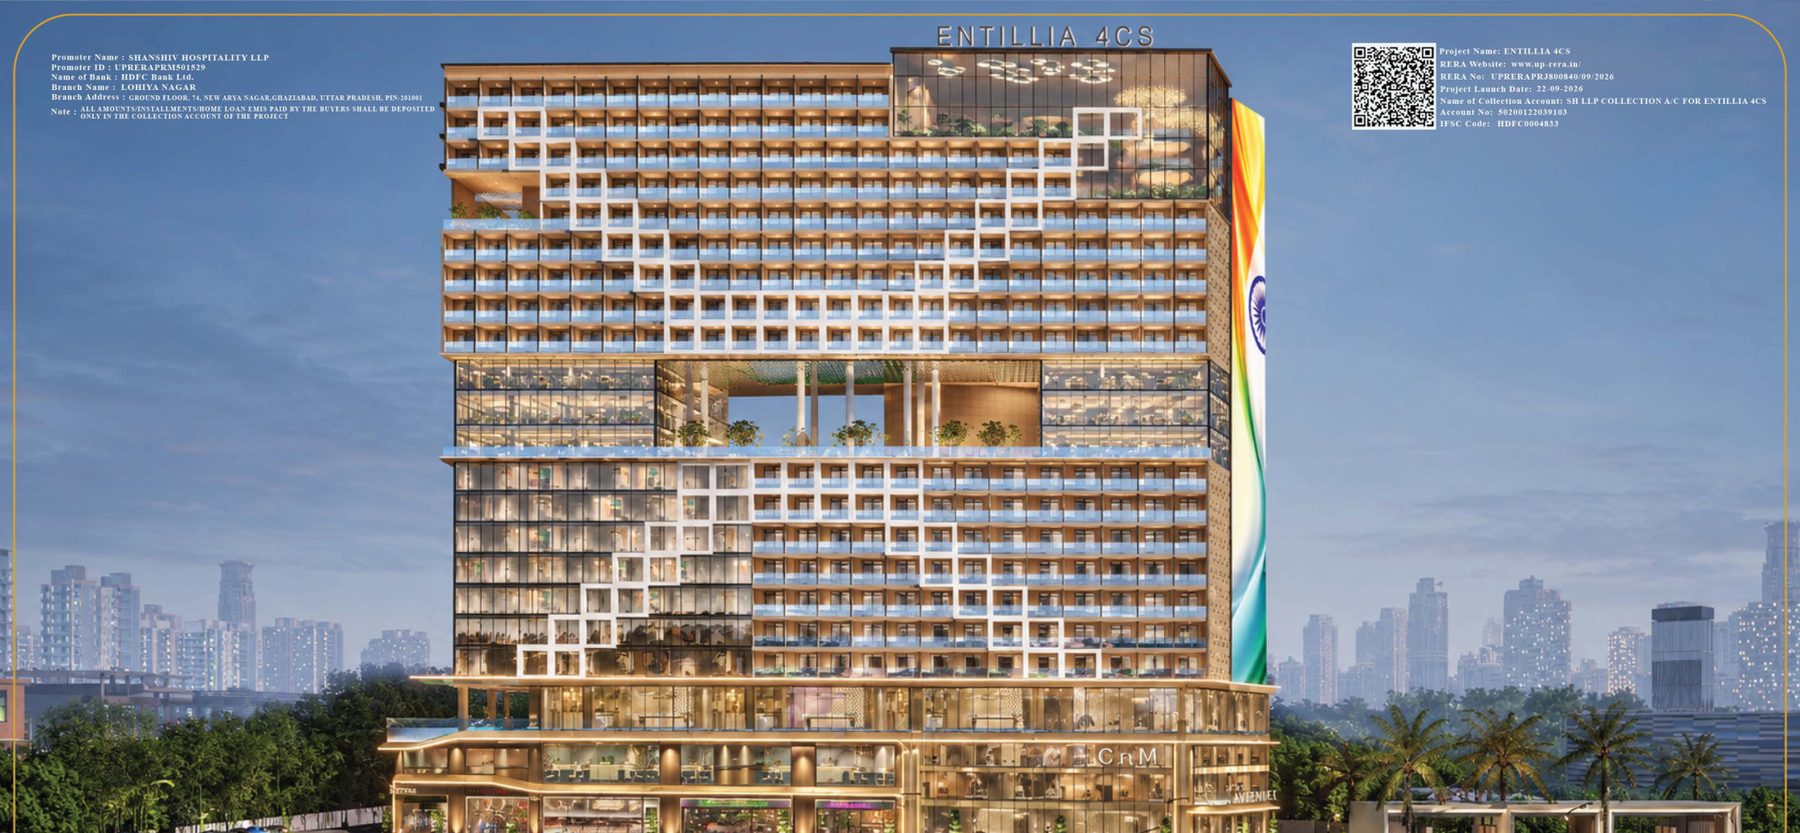
ENTILLIA 4CS is NH-24's first studio-led commercial landmark — a future-ready mixed-use destination where retail, restaurants, banquet, hospitality, offices and premium studios share one address.
Planned floor-by-floor as a self-sustaining ecosystem, every level supports the value of the next: active retail fronts drive footfall, hospitality and offices drive rental demand, and 405 studios sit right above a captive audience.
Retail shops, offices, restaurants and brand-led activity built for the NH-24 catchment.
Furnished studios, clubhouse, wellness zones and everyday convenience for tenants.
A self-sustaining ecosystem where footfall, networking and lifestyle overlap.
Investor-friendly ticket size, rental demand and long-term appreciation potential.
Limited-period pre-launch
Lock ₹8,500/sq.ft before the price moves to ₹9,500/sq.ft
Pre-launch pricing is available only for limited inventory and closes on 25 October 2026. From 26 October 2026, the booking rate moves to ₹9,500 per sq. ft. — a direct ₹1,000 per sq. ft. increase, or ₹6.50 lakh on a 655 sq. ft. unit.
Offer applies to limited inventory. T&C apply.
Transparent pricing
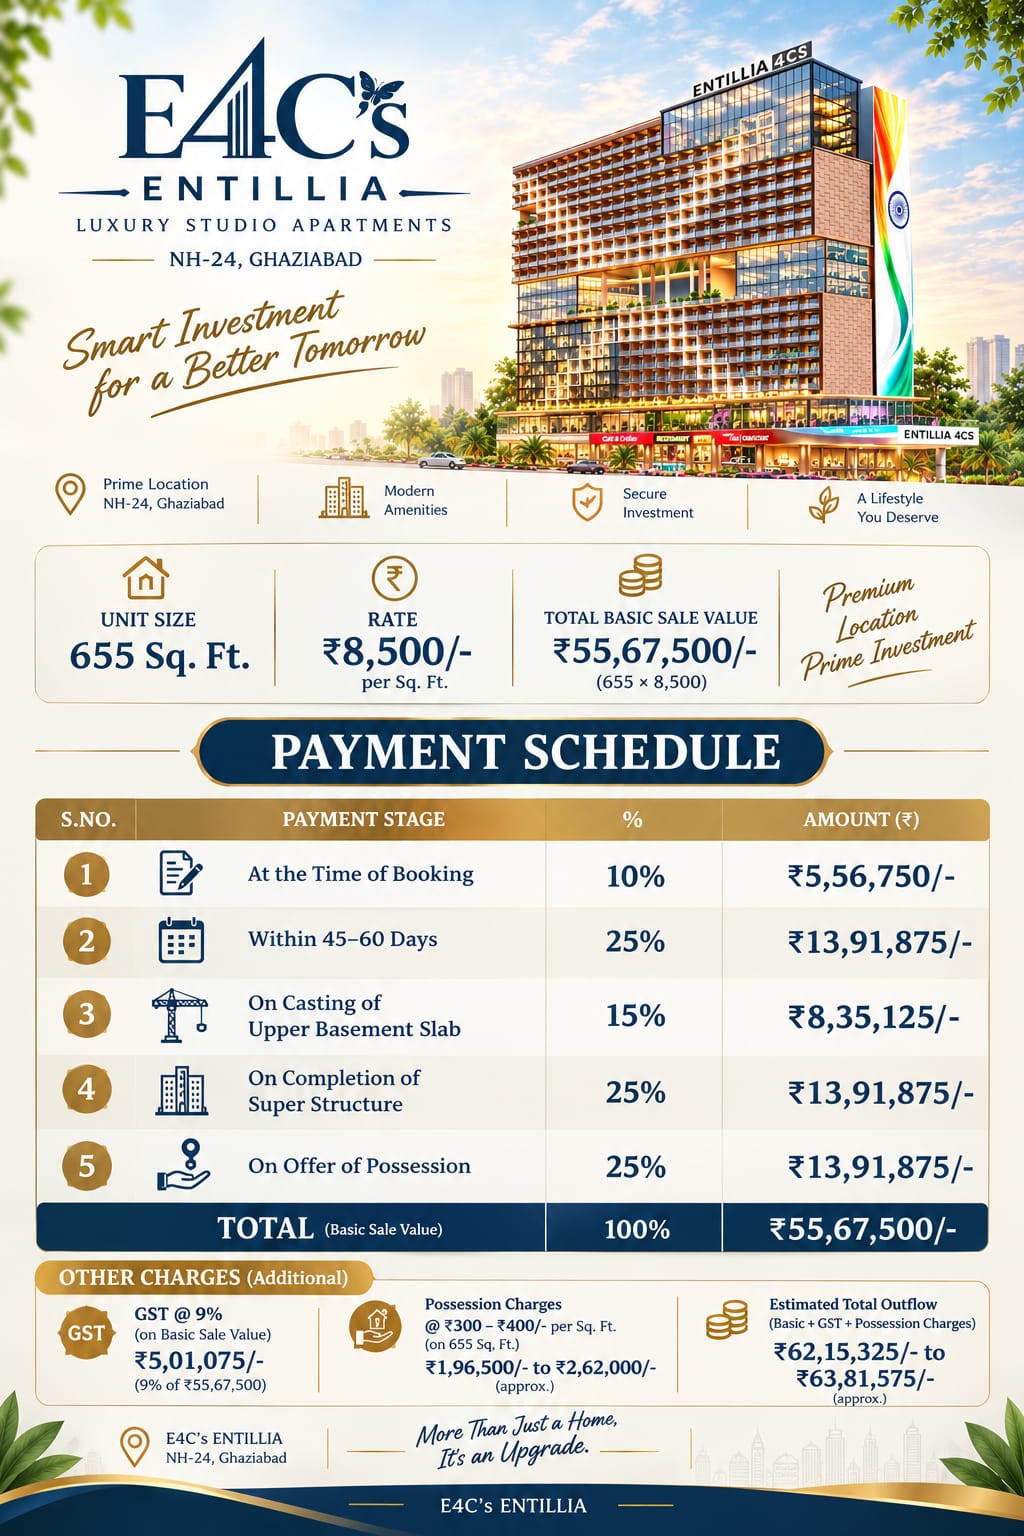
655 sq. ft. luxury studio — transparent, all-inclusive numbers
Easy on the cash flow
Five comfortable stages — 10% only at booking
| # | Payment stage | % | Amount (₹) |
|---|---|---|---|
| 1 | At the Time of Booking | 10% | ₹5,56,750 |
| 2 | Within 45–60 Days | 25% | ₹13,91,875 |
| 3 | On Casting of Upper Basement Slab | 15% | ₹8,35,125 |
| 4 | On Completion of Super Structure | 25% | ₹13,91,875 |
| 5 | On Offer of Possession | 25% | ₹13,91,875 |
| Total (basic sale value) | 100% | ₹55,67,500/- | |
All instalments and home-loan EMIs are payable only to the project’s registered collection account. GST, possession and statutory charges are additional.
Pick your product
Choose the layout that matches your tenant and return strategy
A warm, hotel-style studio with lounge seating — built for premium short-stay and corporate rentals.
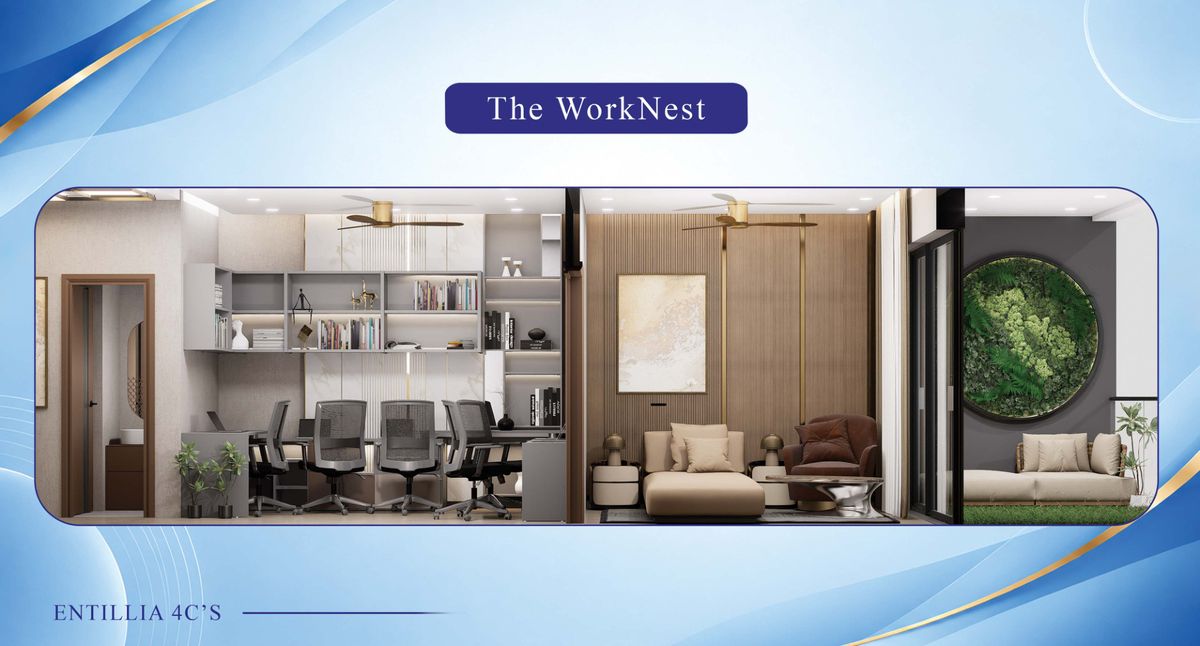
A work-live studio with a dedicated desk zone — ideal for professionals and long-stay business guests.
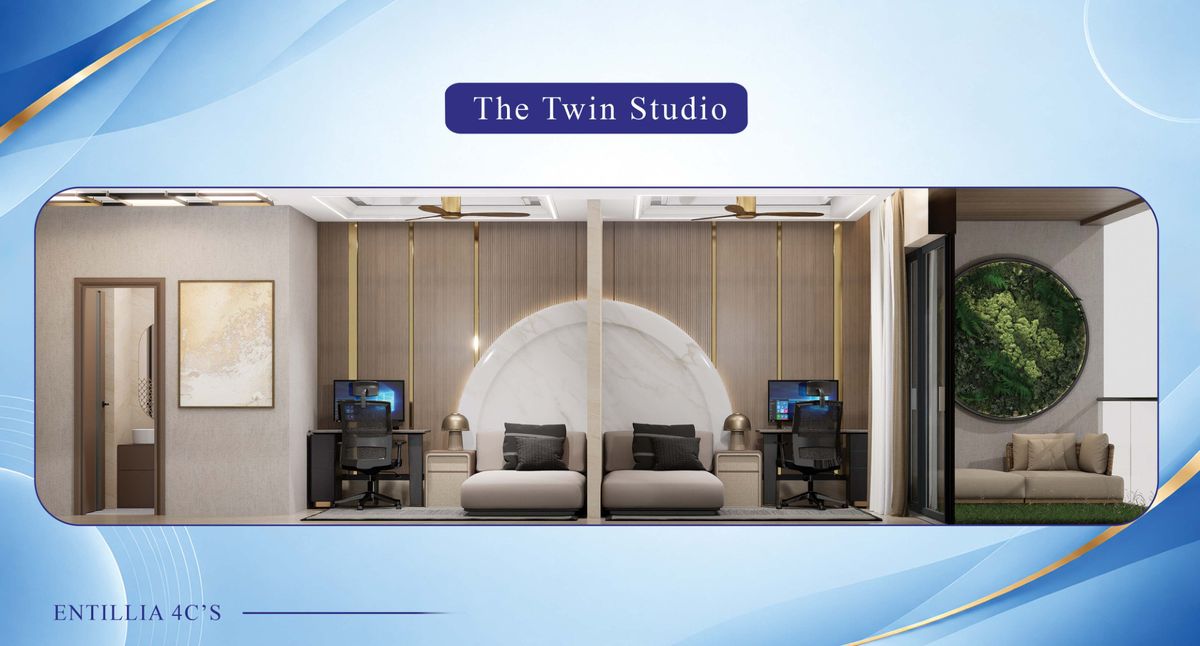
The efficient core layout — clean lines, smart storage, the highest-yield entry ticket of the lot.
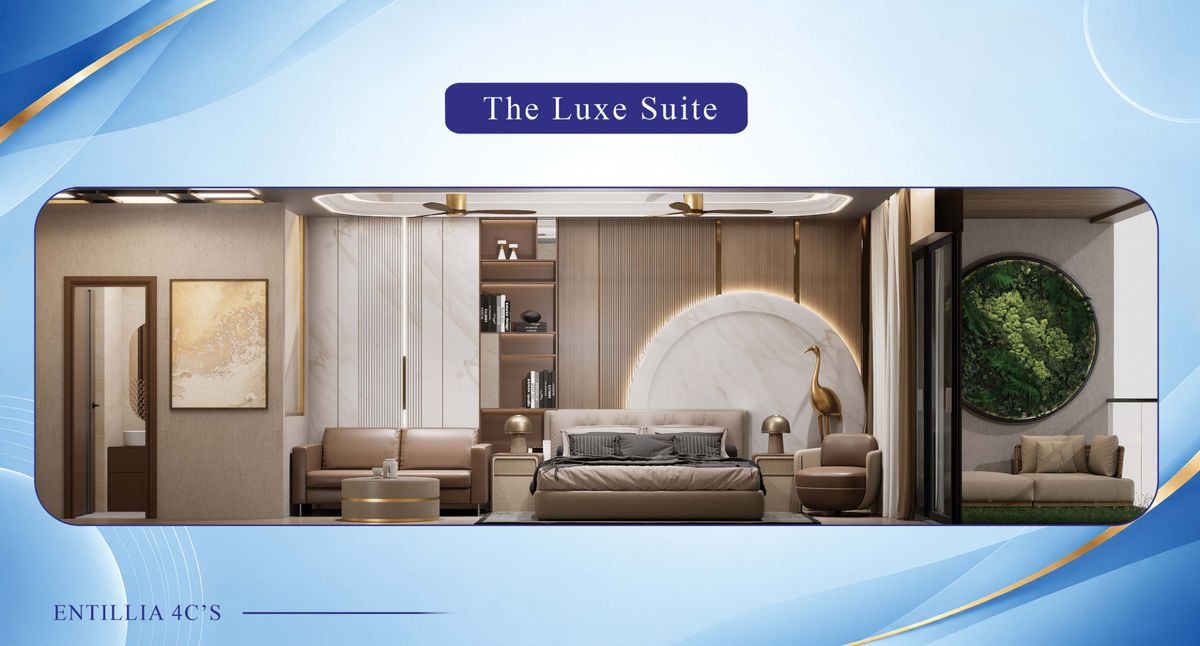
A refined studio with a curated living corner — designed for tenants who pay for finish and light.
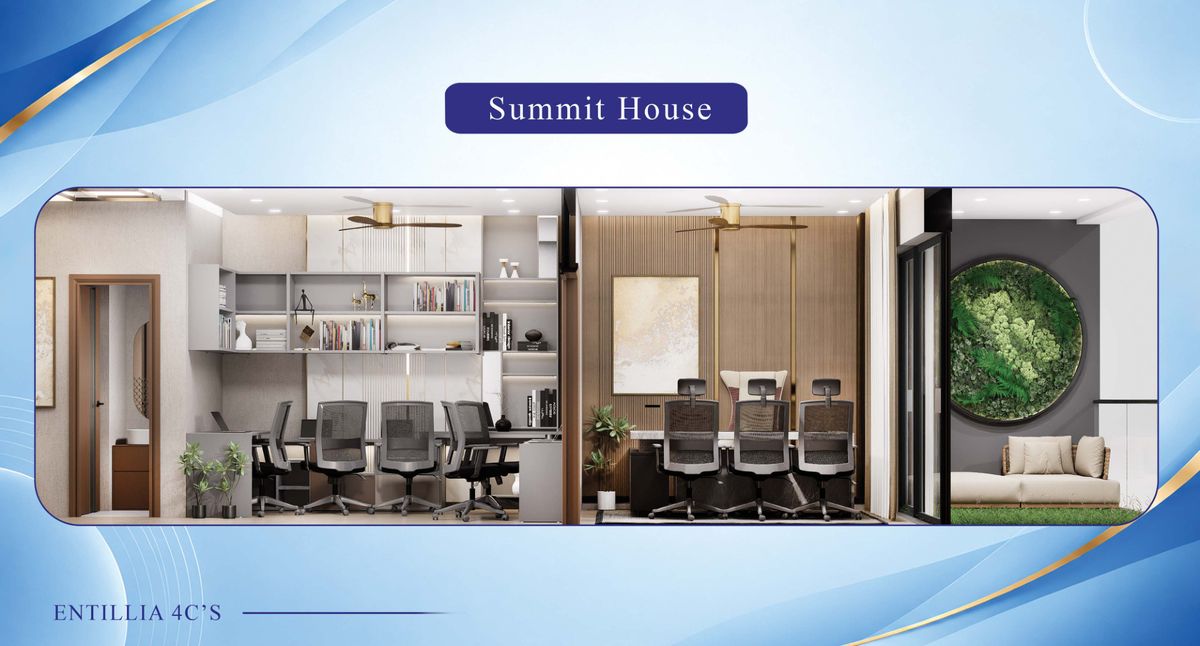
A calmer, larger-format studio with generous wardrobe and lounge space — for premium annual leases.
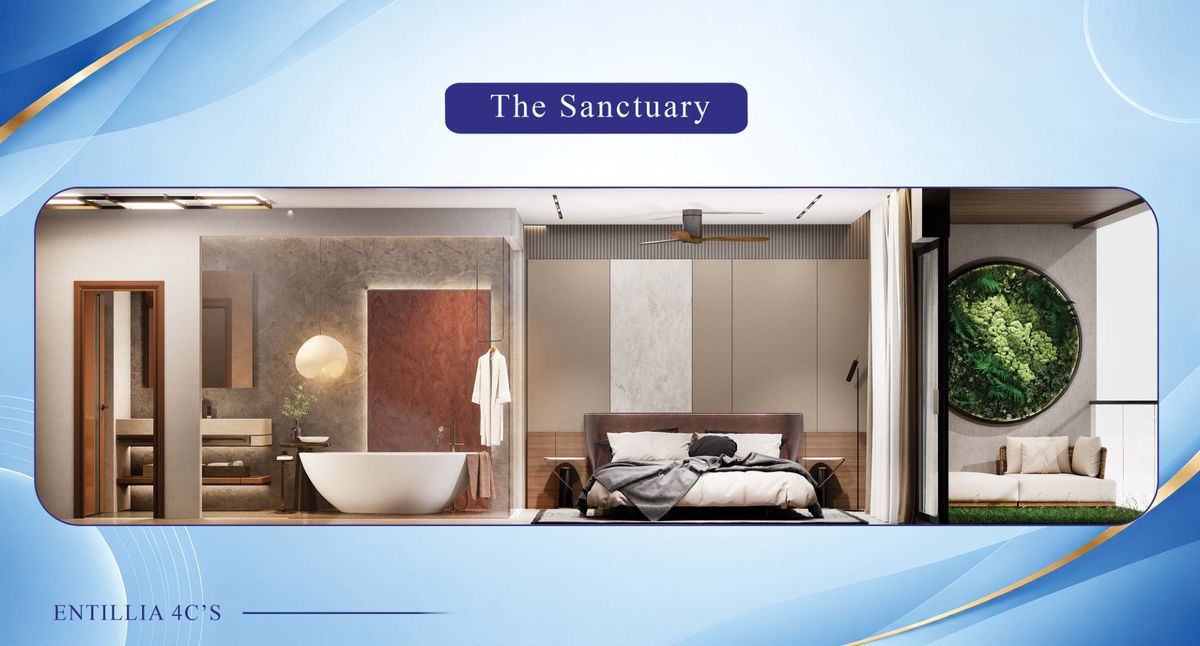
The flagship typology — bath-forward layout with a private lounge, positioned for the top of the rental stack.
Move-in ready
Designed for convenience. Delivered with detail.
| What you get | Fully Furnished 15 items included | Semi-Furnished 7 items included |
|---|---|---|
| Structure & Finishes | ||
| Ceiling | Included | Included |
| Paint | Included | Included |
| Flooring | Included | Included |
| Bathroom & Fittings | ||
| Bathroom fittings | Included | Included |
| AC hardware | Included | Included |
| Kitchen | ||
| Kitchenette | Included | Included |
| Climate & Electrical | ||
| Lights, switches & fan | Included | Included |
| 1.5 Ton split AC | Included | Not included |
| Furniture & Appliances | ||
| Sofa | Included | Not included |
| Bed with mattress | Included | Not included |
| Side tables (2) | Included | Not included |
| 32" TV | Included | Not included |
| Mini fridge | Included | Not included |
| Microwave | Included | Not included |
| Almirah | Included | Not included |
You get 8 additional items — including a sofa, bed with mattress, 32" TV, mini fridge, microwave, split AC and almirah — everything you need to move in from day one. No extra furniture spending, no waiting.
Both options share the same GDA-approved structure, premium bathroom fittings and RERA-registered possession timeline (March 2030).
Everyday luxury
Amenities that keep occupancy high and rentals strong
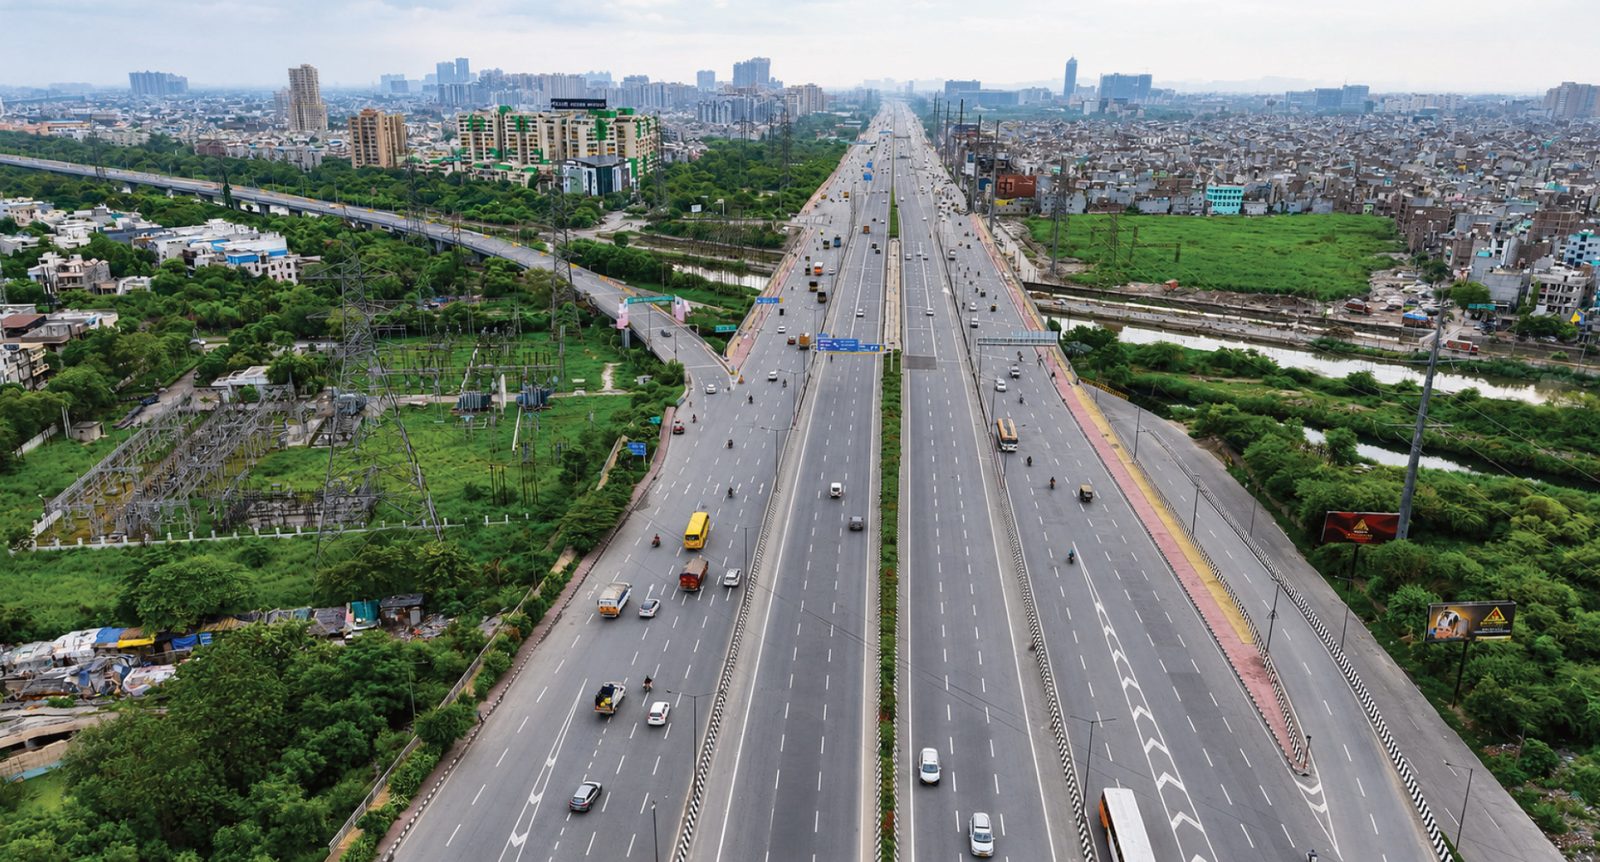
Location advantage
Bang on NH-24 / NH-9 with frontage on the Delhi–Meerut Expressway
pin|Bang on NH-24 / NH-9 road|Delhi–Meerut Expressway frontage flyover|Near Hapur Flyover noida|Easy access to Noida, Delhi & Ghaziabad airport|15 km from Hindon Airport college|35+ colleges nearby hospital|Near Manipal & Fortis Hospitals metro|Metro via Sector 63, Noida wave|Close to Wave City
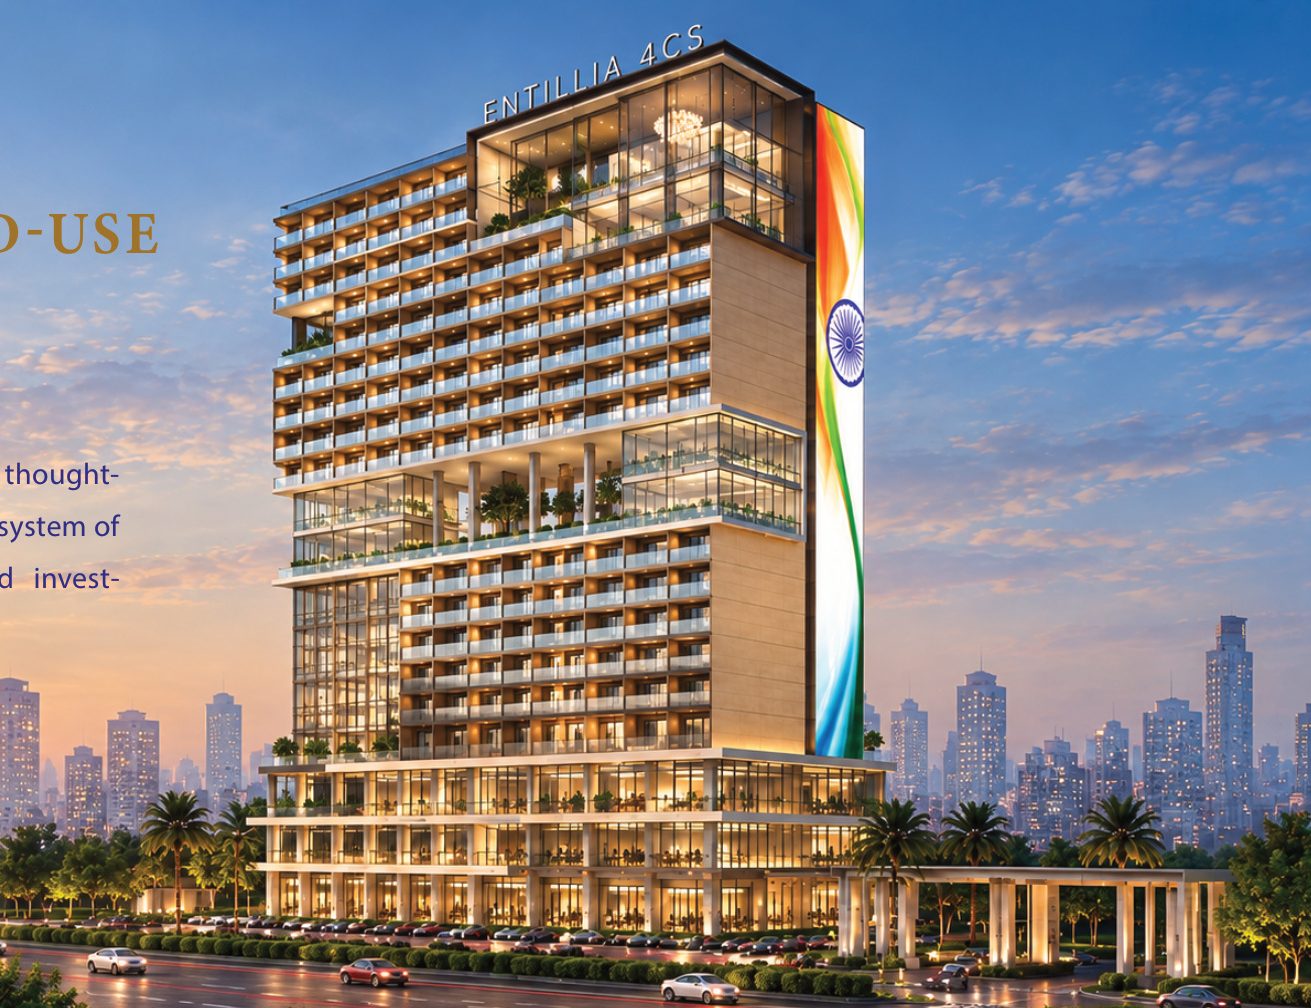
See the vision
Artist's impressions of the landmark
The investment case
The four returns behind the 4CS promise
A studio above an active retail and hospitality podium is a rare combination on NH-24. With 35+ colleges, Wave City, hospitals and IT corridors nearby, rental demand comes from students, professionals and business travellers — the three segments that keep occupancy steady.
Add to that an investor-friendly ticket size, early-stage pricing and a March 2030 possession timeline, and the entry math works on paper before the first brick is laid.
35+ colleges, Wave City, hospitals and IT corridors around a studio tower that sits above active retail.
Pre-launch pricing at ₹8,500/sq.ft — the lowest rung of the project’s price ladder.
GDA approved, RERA received, payments only to the project’s registered collection account.
March 2030 possession with staged payments — capital stays light until super structure completes.
Questions, answered
It is located bang on the NH-24 / NH-9 corridor in Ghaziabad, with direct frontage on the Delhi–Meerut Expressway, near the Hapur Flyover and close to Wave City.
Pre-launch pricing is ₹8,500 per sq. ft., available till 25 October 2026. From 26 October 2026 the rate moves to ₹9,500 per sq. ft.
The featured studio configuration is 655 sq. ft. At ₹8,500/sq. ft. the basic sale value is ₹55,67,500/-. GST, possession charges and statutory charges are additional — the complete cost sheet is shared on request.
Five stages: 10% at booking, 25% within 45–60 days, 15% on casting of the upper basement slab, 25% on completion of super structure and 25% at offer of possession.
Yes — the project is GDA approved and RERA has been received. The RERA number can be shared by our team on request.
The possession timeline is March 2030.
Yes. Studios are available in fully furnished and semi-furnished formats — the fully furnished version includes furniture, 1.5T split AC, 32" TV, mini fridge, microwave, kitchenette cabinery and more.
Yes, leading banks finance studio apartments in approved projects. Our team can connect you with the lending partners after your site visit.
Share your details — our investment desk calls back within 30 minutes (10 AM – 7 PM)
Limited pre-launch inventory
Fill the form — our investment desk calls back within 30 minutes (10 AM – 7 PM).
Our investment desk will call you shortly with the price list and payment plan.
Call +91 9718804761